Start with your team.
Tell us how you build, the team you have and the project you are planning. We consider panelisation around that, alongside the site and brief.
FOR BUILDERS · PANELISED NEW HOMES
Considering SIPs or CLT to reduce site assembly time without simply adding more people? We work alongside your team on the design and construction drawings, with panel supply available separately through Panel Haus.
Discuss panel supplyDesign through OUTLIER. Panel supply through Panel Haus. Australia-wide.
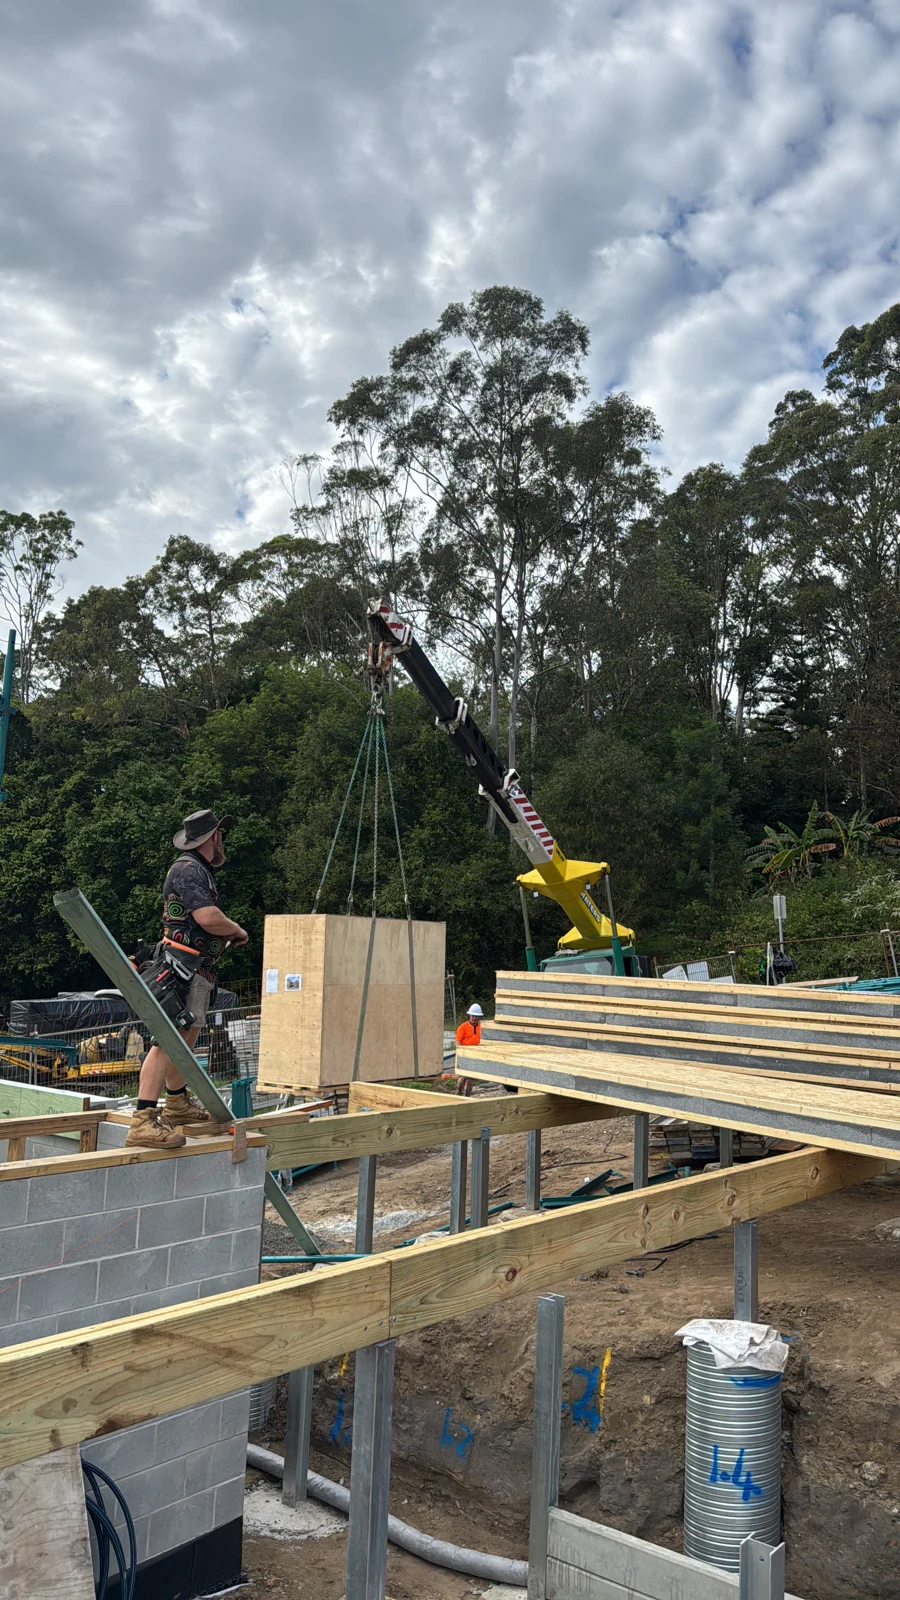
DESIGN + DOCUMENTATION + BUILDER COORDINATION
Tell us how you build, the team you have and the project you are planning. We consider panelisation around that, alongside the site and brief.
Panel layouts, openings, connections and service routes need early decisions. We work with your team and consultants to carry those decisions into the drawings.
Off-site manufacture can reduce on-site assembly work. Engineering, approvals, manufacture, delivery, lifting and local trades still need to be planned together.
SIPs + CLT
The aim is a construction approach your team can deliver. SIPs, CLT or a combination may suit, depending on the structure, site access, design and budget.
SIPs combine structural facings and an insulating core. We consider the panel layout, openings, junctions and services as part of the design.
CLT is a structural timber panel. Insulation, airtightness and weather protection are designed around it as a complete assembly.
Panel Haus is our separate related supply business. Panel supply, engineering, transport and installation are scoped and priced separately from OUTLIER’s design services.
Explore Panel Haus ↗THE DESIGN APPROACH
Orientation, insulation, glazing, airtightness and ventilation need to work together. Hybrid:Home is how we bring those decisions into the design and construction drawings.
My background is in carpentry. I care about the details, and how they come together on site.
Anthony Jenkin · OUTLIER.
Explore completed projects, construction films and the Hybrid:Home approach before you get in touch.
Stone Fold project and films ↗BEFORE YOU START
New-home building design and drafting: concept design with feasibility, design development and the agreed construction drawings. We work alongside your builder team. Panel supply is available through our separate related business, Panel Haus; its scope and fees are agreed separately.
That is something to plan, not promise. We consider your crew, site access, lifting equipment and installation experience early. Panelisation can move some work off site, but it does not remove the need for skilled installation, local trades or site supervision.
It can shorten the panel assembly stage. The full programme still includes design, engineering, approvals, manufacture, transport and the remaining construction. We work through those dependencies with your team before a supply commitment. We do not promise a fixed time saving.
No. SIPs combine structural facings with an insulating core. CLT is a solid structural timber panel made from layers bonded in alternating directions. A CLT assembly needs a separate insulation strategy. Both need properly designed connections, moisture protection and airtightness details.
We can review an existing design and agree the scope needed to adapt it. Openings, panel joints, structure and services should be coordinated before manufacture. Site alterations must follow the engineer’s and supplier’s instructions; cutting a structural panel is not an ordinary framing change.
We compare the whole construction scope with your builder, including panels, engineering, freight, lifting, installation and finishes. The panel price alone is not a useful comparison. Costs and any savings depend on the project; design fees may be fixed or hourly as set out in the proposal.
Sam I Am Building in Lorne describes using SIPs and thermally broken windows as part of its high-performance building approach. Read their published explanation. This is an example of industry use, not an endorsement of OUTLIER or Panel Haus.
Contact Panel Haus with your project location, current plans and preferred timing. The supply team can discuss suitability and the information needed for a project-specific assessment. If you also need OUTLIER’s design services, that is a separate engagement with your builder.
Further reading: Your Home: construction systems.
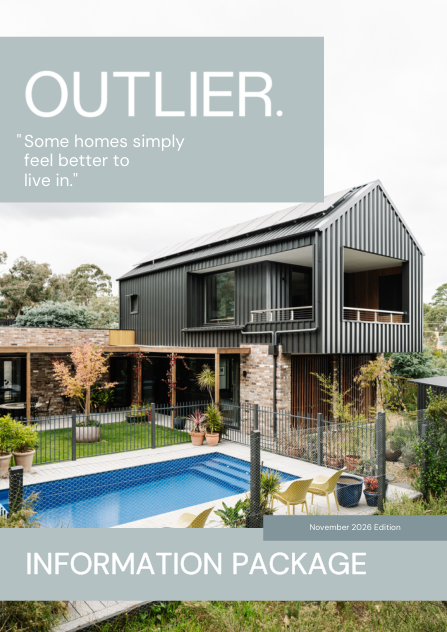
THE INFORMATION PACKAGE
Our approach to new homes, the Essential, Performance and Verified pathways, and what to expect before design begins.
Download the information packageYOUR NEXT STEP
Share your project location, current plans and preferred timing with the supply team. They can discuss whether SIPs or CLT suit the project and what information is needed to assess supply.
Discuss panel supplyThis takes you to the separate Panel Haus website. No application details are transferred by OUTLIER.
Need a design partner as well? Explore OUTLIER’s design pathways, or apply for a design project.