01 / THE THERMAL ENVELOPE
The Thermal Envelope
Continuous insulation, reduced thermal bridging and high-performance windows and doors.
These elements are detailed together, from the slab to the ceiling.
THE OUTLIER. APPROACH
Passive Solar Design + Building Science.
Our proprietary framework brings Passive Solar Design and Building Science together to balance performance with the project budget.
Three technical pillars guide the design:
Hybrid:Home is a flexible approach to home performance. We apply building physics where it matters, directing the project budget towards health, comfort and longevity.
It is OUTLIER’s design methodology, not a third-party certification.
The principles are described alongside.
01 / THE THERMAL ENVELOPE
Continuous insulation, reduced thermal bridging and high-performance windows and doors.
These elements are detailed together, from the slab to the ceiling.
01 / THE THERMAL ENVELOPE
Insulation in the walls, ceiling and slab edges limits heat loss and gain. Under-slab insulation is considered for the climate and construction.
We detail the junctions to reduce thermal bridging.
01 / THE THERMAL ENVELOPE
A continuous air barrier limits unwanted air leakage. It can be formed by sealed internal linings or a suitable external membrane, depending on the construction and climate.
01 / THE THERMAL ENVELOPE
The glazing, frame, seals and installation all contribute to performance. Insulating frames or thermal breaks reduce heat transfer through the frame.
01 / THE THERMAL ENVELOPE
We consider insulation, airtightness, membranes and ventilation together to manage moisture within the construction.
01 / THE THERMAL ENVELOPE
A ventilated cavity behind the cladding allows water to drain and air to circulate, helping wet materials dry.
01 / THE THERMAL ENVELOPE
This illustrative roof cavity provides a drainage path and ventilation beneath the roof covering to support drying.
02 / AIR & HEALTH
Airtight construction paired with mechanical ventilation for filtered fresh air.
One heat-recovery unit supplies living spaces and bedrooms, and extracts air from wet areas through separate ducts.
Blue: supply to rooms. Red: extraction from wet areas.
02 / AIR & HEALTH
The unit contains filters, fans and a heat exchanger. Access is needed for cleaning, filter changes and servicing.
02 / AIR & HEALTH
In cooler weather, heat from the outgoing indoor air transfers through the exchanger to the incoming outdoor air.
The air streams travel through separate channels.
02 / AIR & HEALTH
Outdoor air passes through the unit and into the home. Extract air travels from the rooms through the unit and back outdoors.
02 / AIR & HEALTH
An alternative arrangement uses room-based heat-recovery units to supply and extract air through external walls. They can operate with separate air streams or in pairs that reverse direction. Dedicated fans extract air from bathrooms and the laundry.
We coordinate the units, room-to-room air paths and wet-area extraction as one system.
03 / PASSIVE GEOMETRY
Orientation and form, daylight and solar gains, shading and natural ventilation.
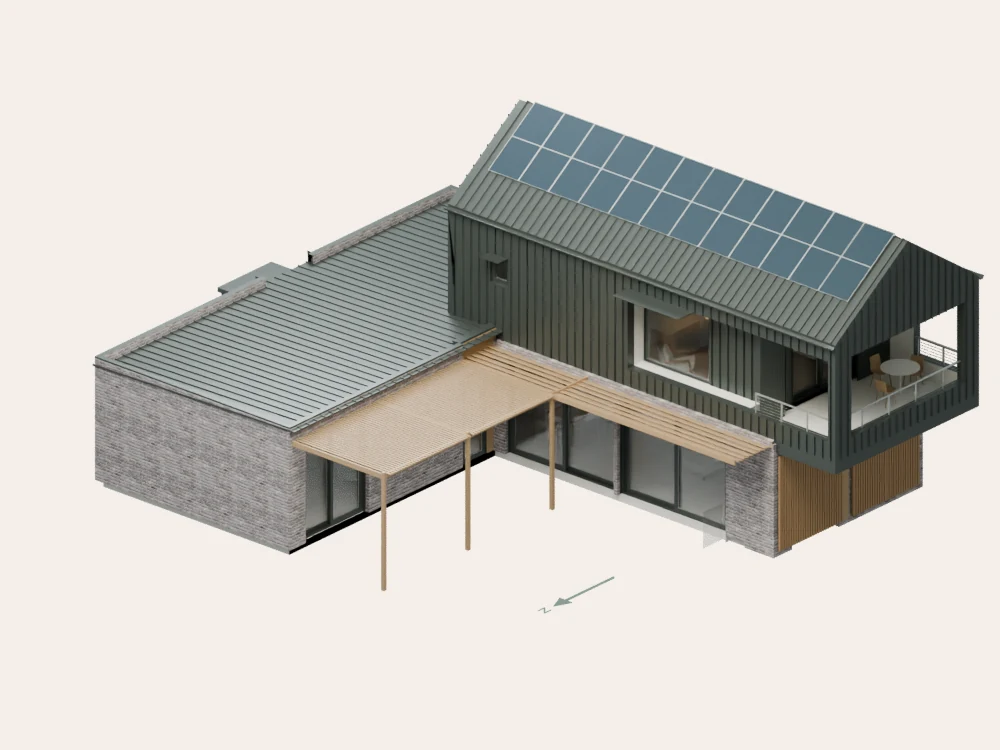
Stone Fold’s large sliding doors face north. Their position allows winter sun into the living space, with external shading limiting summer sun at the glass.
03 / PASSIVE GEOMETRY
Openings on opposite sides of the living space allow a breeze through when outdoor conditions suit.
03 / PASSIVE GEOMETRY
Window position and size shape the daylight in a room. Lower winter sun reaches through north-facing glazing. Exposed thermal mass can absorb heat and release it as the surroundings cool.
03 / PASSIVE GEOMETRY
External shading intercepts the higher summer sun before it reaches the glass.
The shading changes with the season and time of day.
Watch the project films ↗SUPPORTING THE THREE PILLARS
Stone Fold is an all-electric home with rooftop solar PV. The panels generate electricity for the home’s electrical systems.
Using electricity while the panels are generating can reduce the amount drawn from the grid. Bills still depend on generation, energy use and tariffs.
EFFICIENT HOT WATER & DISTRIBUTION
An air-source heat pump draws heat from outdoor air to heat the water. Insulated pipework and shorter distribution runs help reduce heat loss.
Reverse-cycle heating and cooling use a heat pump to move heat into or out of the home, as needed.
Our focus is design and drafting. Under the Verified pathway, we coordinate independent blower-door testing and thermal imaging where appropriate to the project. These checks can identify air leakage and thermal irregularities for the project team to address. They do not verify the whole energy rating.
The project roadmap ↗