Start with the site.
The way the home faces, the winter sun and the summer shade shape the design. We consider those fundamentals before settling the form.
A NEW HOME FOR RETIREMENT
If you are building for retirement, the decisions made now will matter for years. We design new homes around Passive Solar Design and Building Science, and explore whether SIPs or CLT suit the project with your builder.
Discuss panel supplyNew-home design and drafting. Australia-wide.
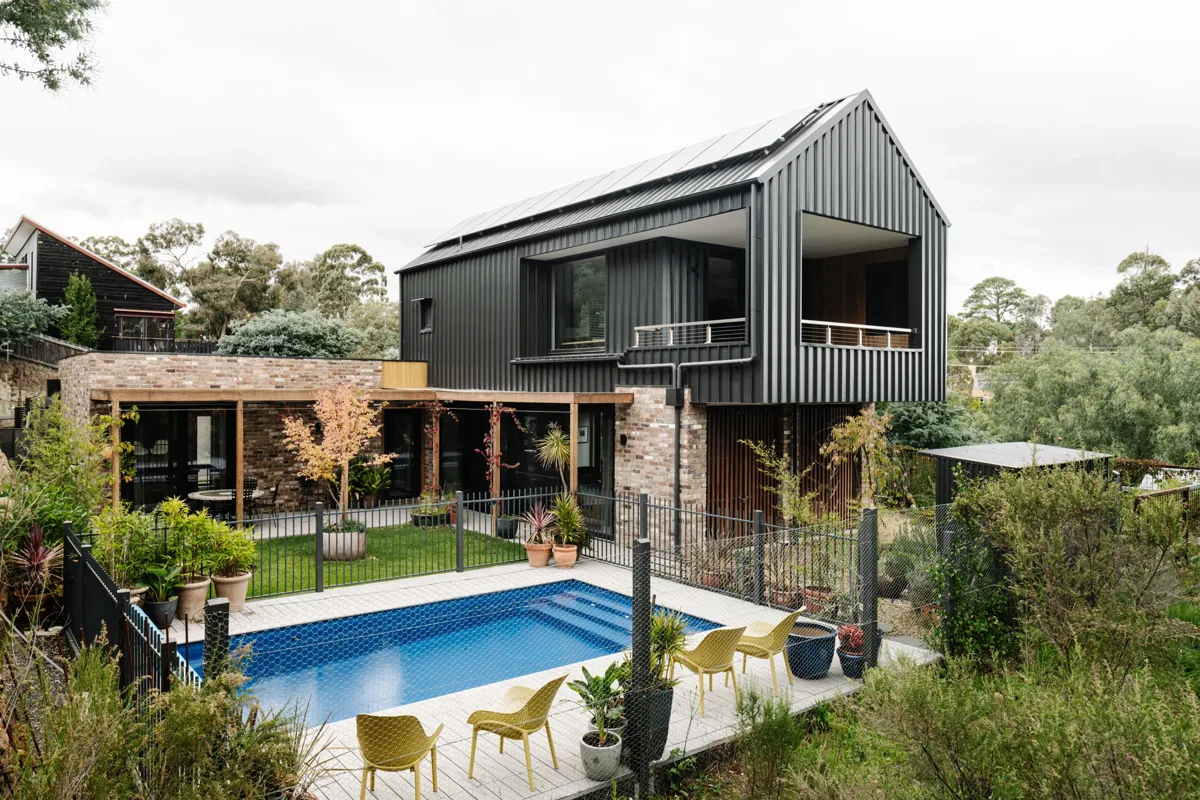
DESIGN + DOCUMENTATION + BUILDER COORDINATION
The way the home faces, the winter sun and the summer shade shape the design. We consider those fundamentals before settling the form.
Insulation, glazing, airtightness and ventilation work together. The aim is to reduce avoidable heat loss and gain, with efficient systems suited to the home.
Your builder helps test the design against the budget and how it will be built. If you do not have one yet, we can discuss builder involvement before design begins.
SIPs + CLT
Panelised construction is one option for delivering the home. We consider the system alongside the design, rather than assuming a particular panel will deliver low bills on its own.
SIPs combine structural facings and an insulating core. We consider the panel layout, openings, junctions and services as part of the design.
CLT is a structural timber panel. Insulation, airtightness and weather protection are designed around it as a complete assembly.
Panel Haus is our separate related supply business. Panel supply, engineering, transport and installation are scoped and priced separately from OUTLIER’s design services.
Explore Panel Haus ↗THE DESIGN APPROACH
Orientation, insulation, glazing, airtightness and ventilation need to work together. Hybrid:Home is how we bring those decisions into the design and construction drawings.
My background is in carpentry. I care about the details, and how they come together on site.
Anthony Jenkin · OUTLIER.
Explore completed projects, construction films and the Hybrid:Home approach before you get in touch.
Stone Fold project and films ↗BEFORE YOU START
The construction system is only one part of the home. Orientation, shading, insulation, windows, airtightness, ventilation and efficient equipment all matter. Bills also depend on the weather, occupancy, energy tariffs and solar generation. We design to reduce energy demand; we do not guarantee a bill amount.
No. We assess whether panelised construction suits the design, site, access and budget with your builder. SIPs include an insulating core; CLT provides structure and needs a separate insulation strategy. Neither is automatically the right choice for every home.
Yes. Tell us what you want to allow for: step-free access where the site permits, circulation space, a bedroom and bathroom on the entry level, or easier maintenance. We agree those priorities in the brief. Interior design can be supplied by a consultant under a separate appointment.
No. Tell us where you are in the process. Early builder involvement helps us review cost and construction decisions. We can discuss that with you and will not pass on your details without speaking with you first.
No. OUTLIER provides building design and drafting for your new home. Panelisation is a construction option, not a requirement to select a standard plan. Panel Haus is a separate supply business; your builder manages construction.
Tell us your overall construction allowance and what it covers, even if it is not settled yet. We review the concept and feasibility with your builder. Design, consultants, approvals, site works, panel supply and construction need to be allowed for; we agree design fees in writing before starting.
The Verified pathway can include coordination of independent blower-door testing and thermal imaging where appropriate. Your proposal sets out the checks, timing and consultant fees. These checks can identify air leakage or thermal irregularities; they do not guarantee energy bills or verify every aspect of the home.
Contact Panel Haus with your project location, current plans and preferred timing. The supply team can discuss suitability and the information needed for a project-specific assessment. If you also need OUTLIER’s design services, that is a separate engagement with your builder.
Further reading: Your Home: construction systems · Planning for changing needs.
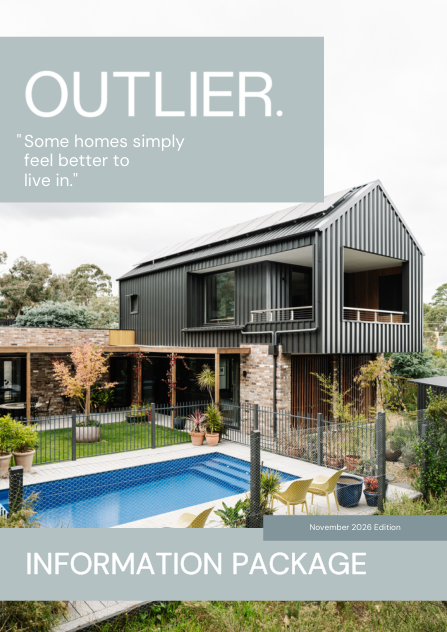
THE INFORMATION PACKAGE
Our approach to new homes, the Essential, Performance and Verified pathways, and what to expect before design begins.
Download the information packageYOUR NEXT STEP
Share your project location, current plans and preferred timing with the supply team. They can discuss whether SIPs or CLT suit the project and what information is needed to assess supply.
Discuss panel supplyThis takes you to the separate Panel Haus website. No application details are transferred by OUTLIER.
Need a design partner as well? Explore OUTLIER’s design pathways, or apply for a design project.